District 11 — Core Central Region
Dunearn House
New Launch Condo
at District 11 Bukit Timah
Dunearn House is a new launch condominium at 760–770 Dunearn Road, Singapore. This 380-unit development in District 11 Bukit Timah offers 2 Bedroom + Study to 4 Bedroom Premium + Study residences. As the first private residential development in the emerging Bukit Timah Turf City precinct, Dunearn House represents a rare opportunity to own a 99-year leasehold luxury home developed by Frasers Property, CSC Land, and Sekisui House.
380
Exclusive Units
2–4
Bedroom Types
99
Years Leasehold
2030
Expected TOP
Project Overview
Dunearn House at a Glance
760–770 Dunearn Road
District 11, Core Central Region
Phoenix Dunearn Pte Ltd
Frasers × CSC Land × Sekisui House
380 Units
2BR to 4BR Premium + Study
99-Year Leasehold
From 30 September 2025
31 December 2030
Expected TOP Date
~4 Mins Walk
To Sixth Avenue MRT
Design Philosophy
Living Within Nature at Dunearn House
Rooted in a Nature-Positive Philosophy
Dunearn House embodies quiet luxury living through a thoughtful blend of design, sustainability, wellness, and understated elegance. Strategically positioned within the emerging Bukit Timah Turf City precinct, this District 11 new launch condo is the first private residential development to shape the district’s next evolution. Building upon the site’s longstanding identity as a place of recreation, social gathering, and lifestyle experiences.
Inspired by the silhouette of the North Grandstand, the roofline is lifted like a forest canopy — sheltering, unifying, and emerging as a defining symbol of place. This is Dunearn House Singapore: where natural elements extend seamlessly into the interiors, creating a sanctuary that honours both heritage and horizon.
The development comprises 2 blocks of 19-storey towers and 3 blocks of 10-storey low-rise residences, with a total of 380 units. Every detail reflects authenticity and permanence, from the crafted interiors to the landscaped grounds designed by Ecoplan Asia.
Dunearn House Key Selling Points
Six curated landscape experiences designed by EcoPlan Asia, transforming the site into a living, breathing sanctuary.
First Mover in Turf City
Own the first private residential development shaping Bukit Timah Turf City's next evolution.
District 11 Core Central Region
First non-landed residences at District 11 Swiss Club in 33 years. Prestige and permanence.
4 Minutes to Sixth Avenue MRT
Approx. 500m walk to Sixth Avenue MRT on the Downtown Line. Seamless island-wide connectivity.
Prestigious Education Belt
Surrounded by Singapore's most prestigious schools in the Bukit Timah education belt.
50m Lap Pool & Wellness
World-class facilities including a 50-metre lap pool, wellness pool, spa seats, and steam room.
Triple Developer Assurance
Joint venture by Frasers Property, CSC Land Group & Sekisui House — unmatched pedigree.
Tallest in the Vicinity
Possibly the tallest residential development between Yarwood Avenue and Stevens Road — unblocked views.
Squarish & Efficient Layouts
Flexible internal layouts adaptable for evolving family needs and ageing in place.
The Dunearn House Collections
Choose between the intimate low-rise Luxury Collection or the elevated Pinnacle Collection towers. Each Dunearn House floor plan is thoughtfully designed for modern living.
10-Storey Blocks
Luxury Collection
766, 768 & 770 Dunearn Road
Intimate low-rise living with 8 units per core. Surrounded by lush landscape, flexible internal layouts adapt for evolving family needs and ageing in place. Galley-style kitchens with natural ventilation across all 2-bedroom unit types.
19-Storey Towers
Pinnacle Collection
760 & 762 Dunearn Road
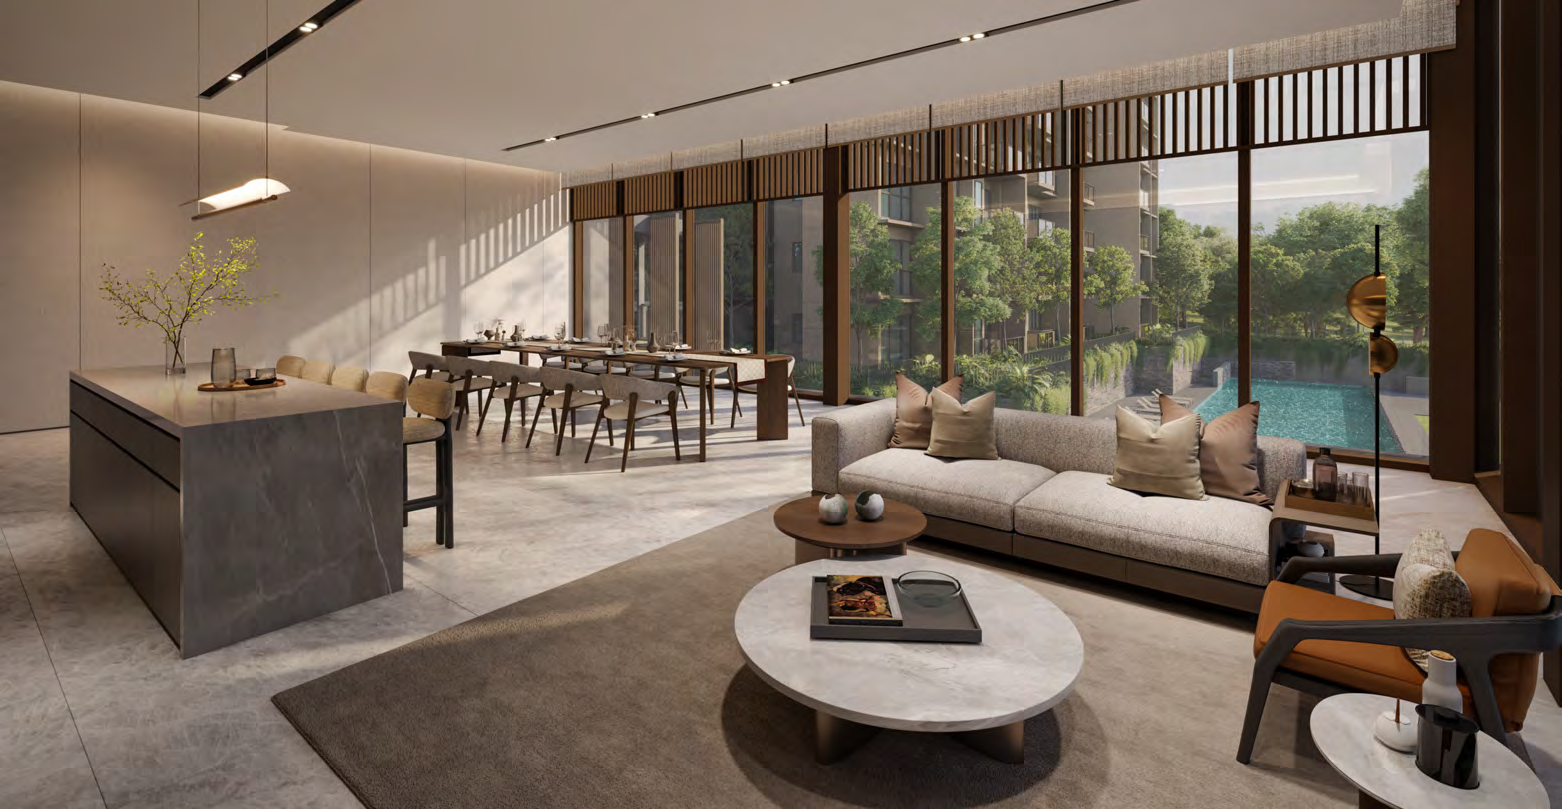
Elevated living with 4 units per core. Panoramic unblocked views across the Bukit Timah plains. Wide living & dining spaces, island kitchens, and His/Her bathrooms in the master suite for all 4 Bedroom Premium units.
Dunearn House Floor Plans & Unit Types
Explore Dunearn House floor plans designed to maximise functionality, natural ventilation, and light. Sizes range from 667 sq ft to 1,378 sq ft.
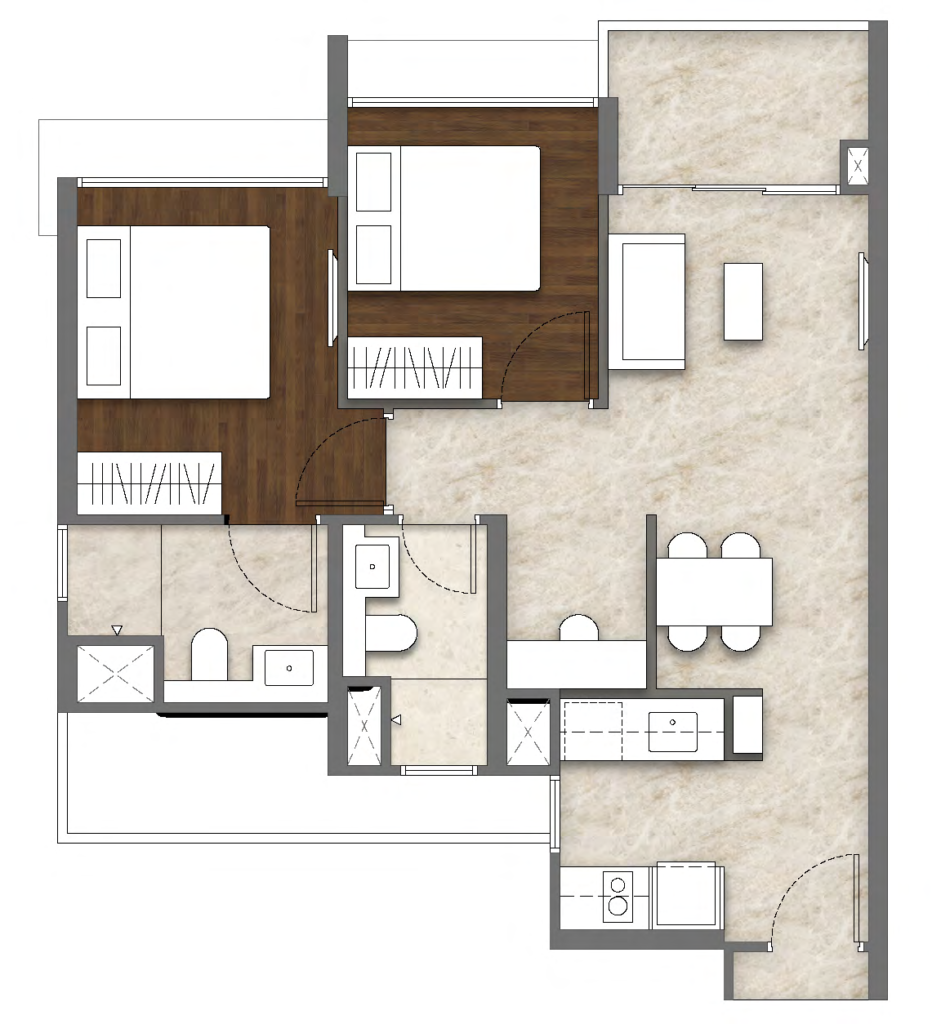
Luxury Collection
2 Bedroom
Size
530 sq ft
Collection
Luxury
Bedrooms
2
- Master Bedroom fits King-sized bed
- Expansive Living & Dining
- Streamlined Galley Kitchen
- Naturally Ventilated Toilets
- Arrival Threshold for Privacy
- Flexible Internal Layout
Luxury Collection · Show Unit BS2
2 Bedroom + Study
Size
667 sq ft
Collection
Luxury
Bedrooms
2 + Study
- Master Bedroom fits King-sized bed
- Expansive Living & Dining
- Flexible Study Space
- Streamlined Galley Kitchen
- Naturally Ventilated Toilets
- Arrival Threshold for Privacy
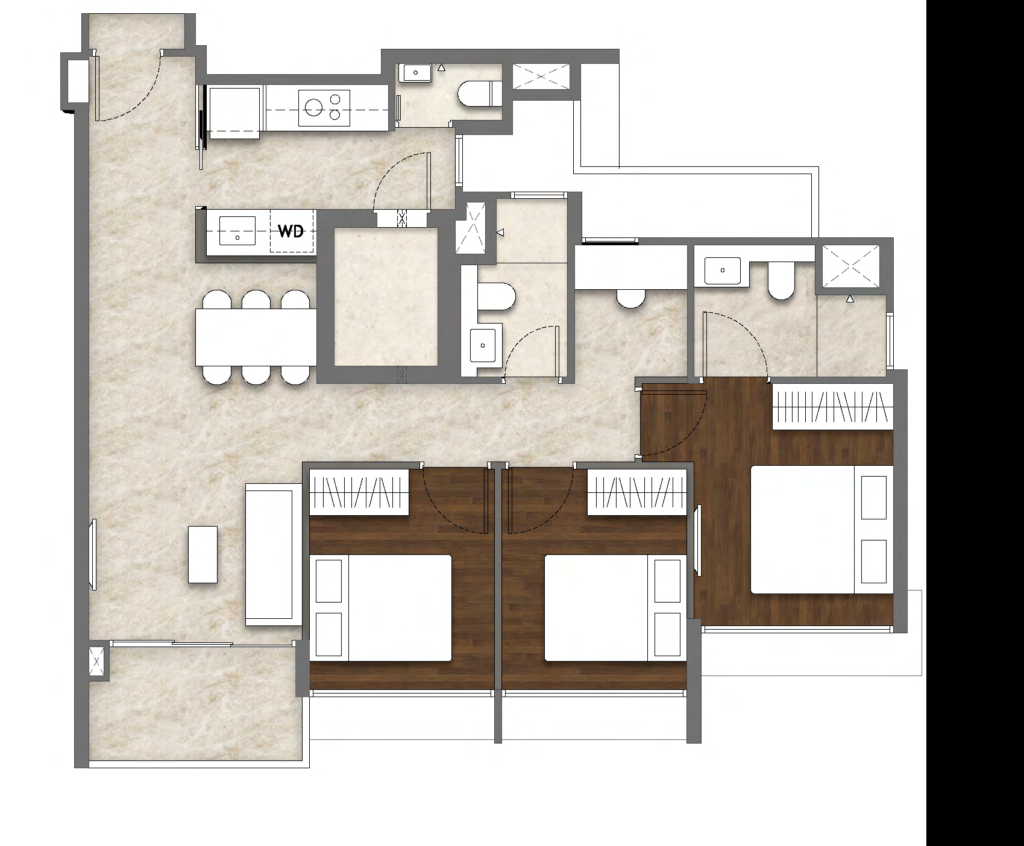
Luxury Collection
3 Bedroom
Size
870 sq ft
Collection
Luxury
Bedrooms
3
- Enclosed Streamlined Kitchen
- Enclosed Streamlined Kitchen
- Naturally Ventilated Kitchen & Baths
- Master fits King-sized bed
- Arrival Threshold Maximises Privacy
- Adaptable for Family Needs
Luxury Collection · Show Unit CS1
3 Bedroom + Study
Size
947 sq ft
Collection
Luxury
Bedrooms
3 + Study
- Enclosed Streamlined Kitchen
- Naturally Ventilated Kitchen & Baths
- Study: Enclosable or Combine with Master
- Master fits King-sized bed
- Engineered Timber in Bedrooms
- Arrival Threshold Maximises Privacy
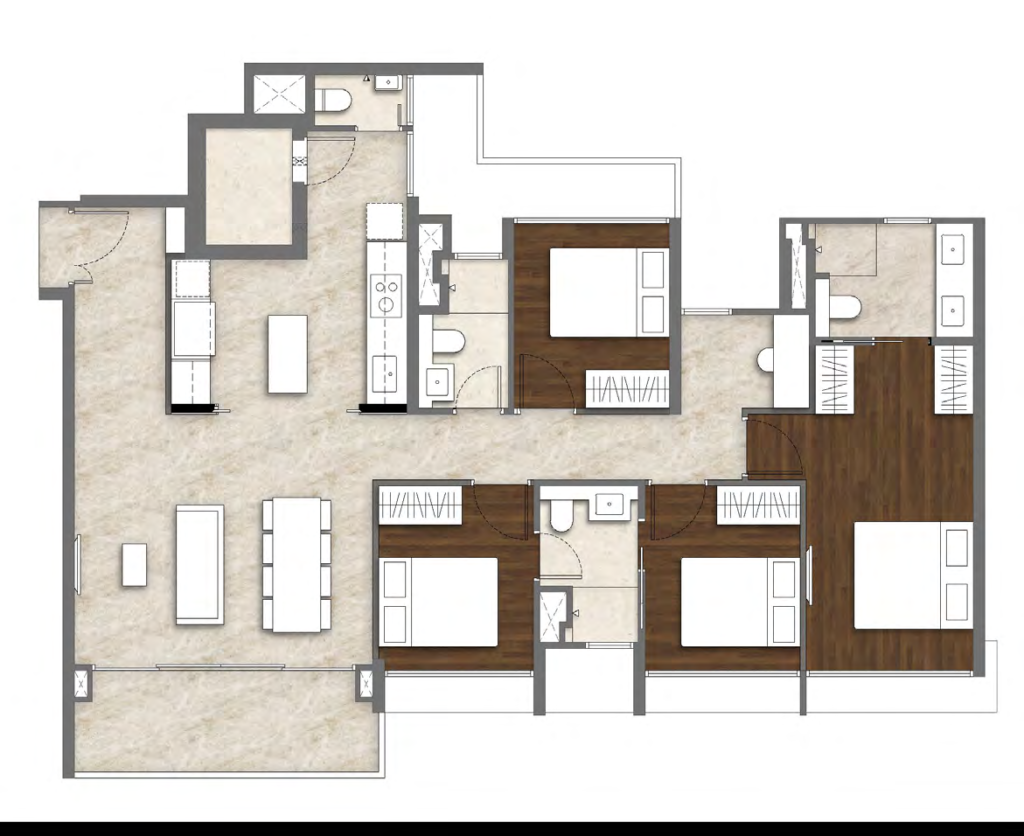
Pinnacle Collection
4 Bedroom
Size
1,180 sq ft
Collection
Pinnacle
Bedrooms
4
- Island Kitchen with Natural Ventilation
- Wide Living & Dining Space
- His/Her Bathroom with Double Sink
- His/Her Wardrobe + Dresser Space
- Jack & Jill Bathroom (Bedrooms 2&3)
- Panoramic Views from Elevated Towers
Pinnacle Collection · Show Unit DPS1
4 Bedroom + Study
Size
1,378 sq ft
Collection
Pinnacle
Bedrooms
4 + Study
- Island Kitchen with Natural Ventilation
- Wide Living & Dining Space
- His/Her Bathroom with Double Sink
- His/Her Wardrobe + Dresser Space
- Jack & Jill Bathroom (Bedrooms 2&3)
- Enclosable Study / Private Suite
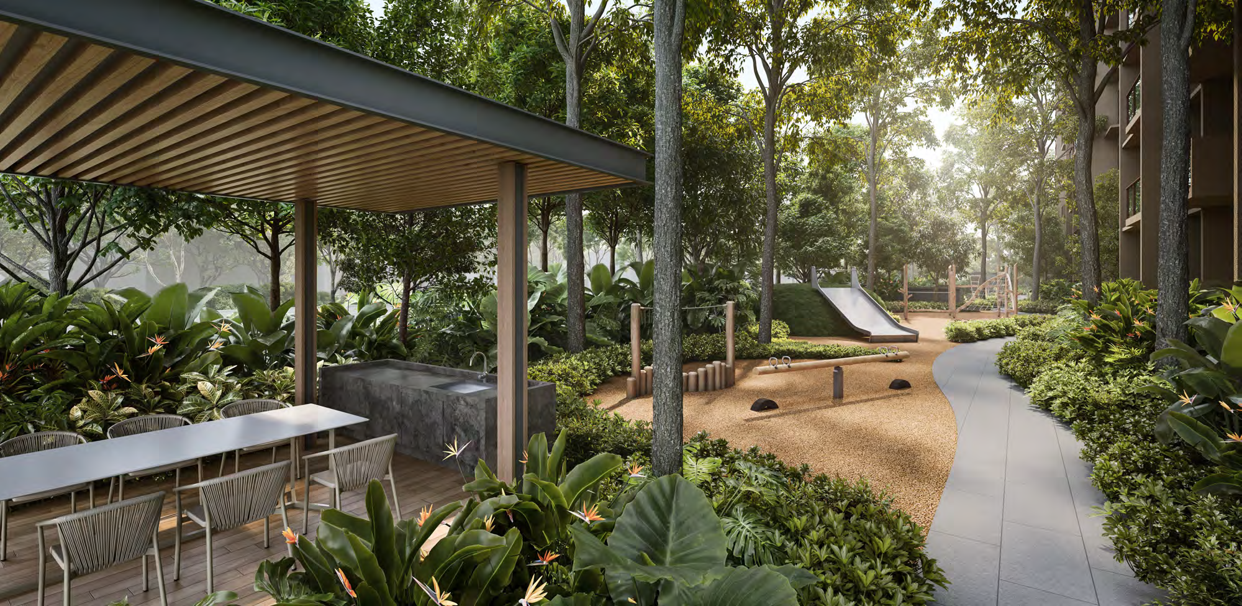
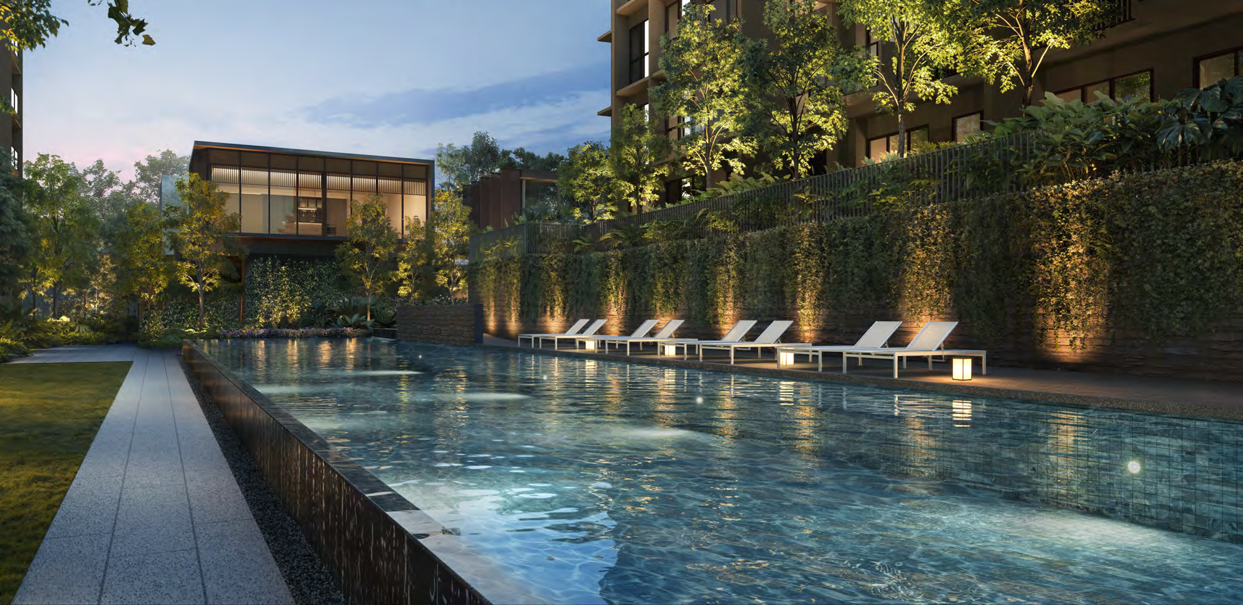
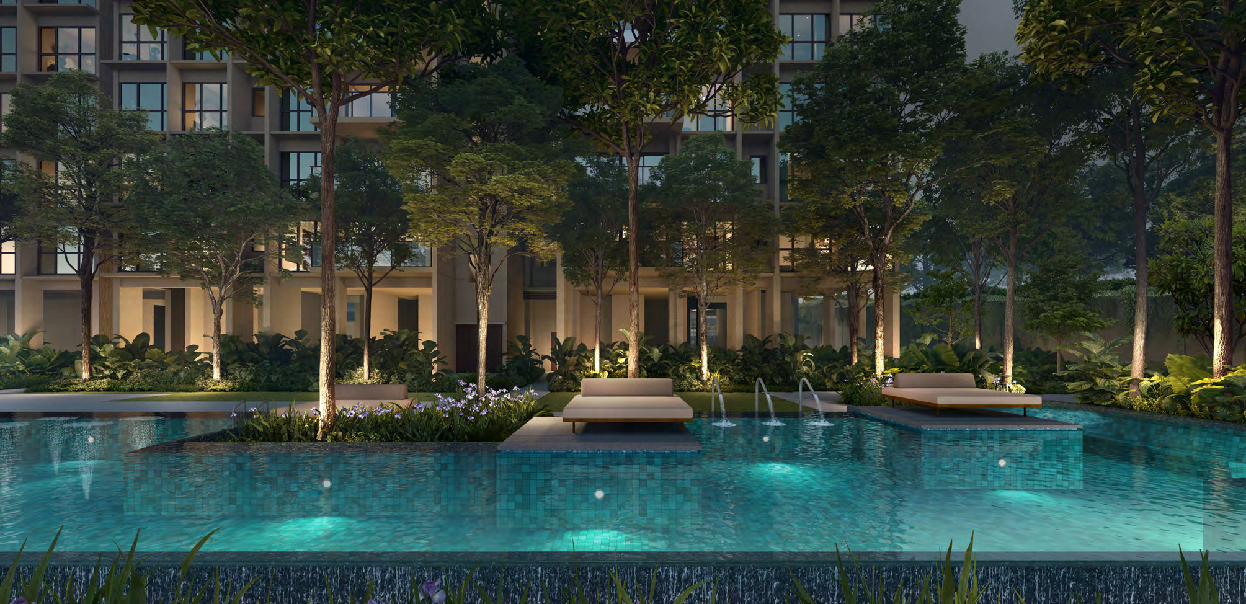
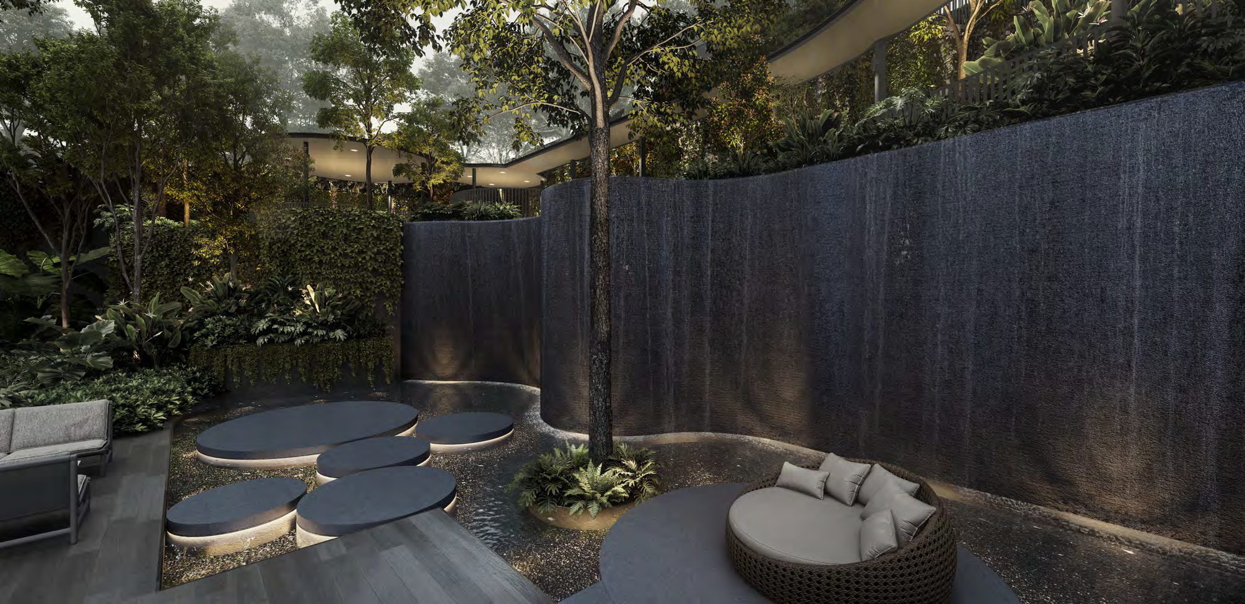
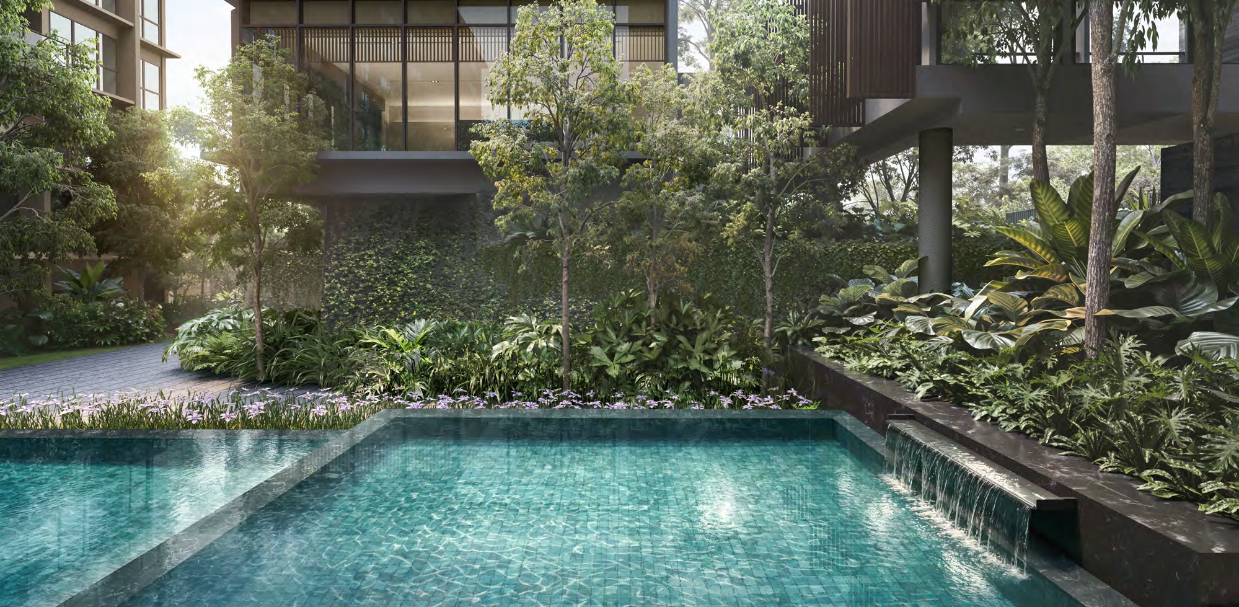
Five Curated Zones
Dunearn House Facilities & Landscapes
Five curated landscape experiences designed by Ecoplan Asia, transforming the site into a living, breathing sanctuary at Dunearn House.
Dunearn House Location & Connectivity
760–770 Dunearn Road, District 11 — Nestled in the prestigious Bukit Timah Core Central Region. Dunearn House offers unmatched connectivity and convenience.
District 11 — Core Central Region
Bukit Timah Planning Area, Swiss Club Subzone. One of Singapore's most prestigious residential districts.
Bukit Timah Turf City Precinct
First private residential development shaping the district's next evolution. Part of the emerging Turf City transformation.
MRT Connectivity
Approx. 500m to Sixth Avenue MRT (Downtown Line). Easy access to Botanic Gardens, Marina Bay, and CBD.
Major Expressways
Close to PIE, AYE, and BKE. Convenient access to Orchard, CBD, and all parts of Singapore.
Top Schools Nearby
Raffles Girls' Primary, Nanyang Primary, Hwa Chong Institution, National Junior College, and more within 1-2km.
Lifestyle & Retail
Turf City, Bukit Timah Plaza, Coronation Plaza, Sixth Avenue, Holland Village, and Orchard Road nearby.
Dunearn House Interior Design & Finishes
Contemporary luxury and natural tones inspired by quiet elegance. Premium fittings and finishes across all Dunearn House unit types, curated by Super Fat Design and Massone Ong.
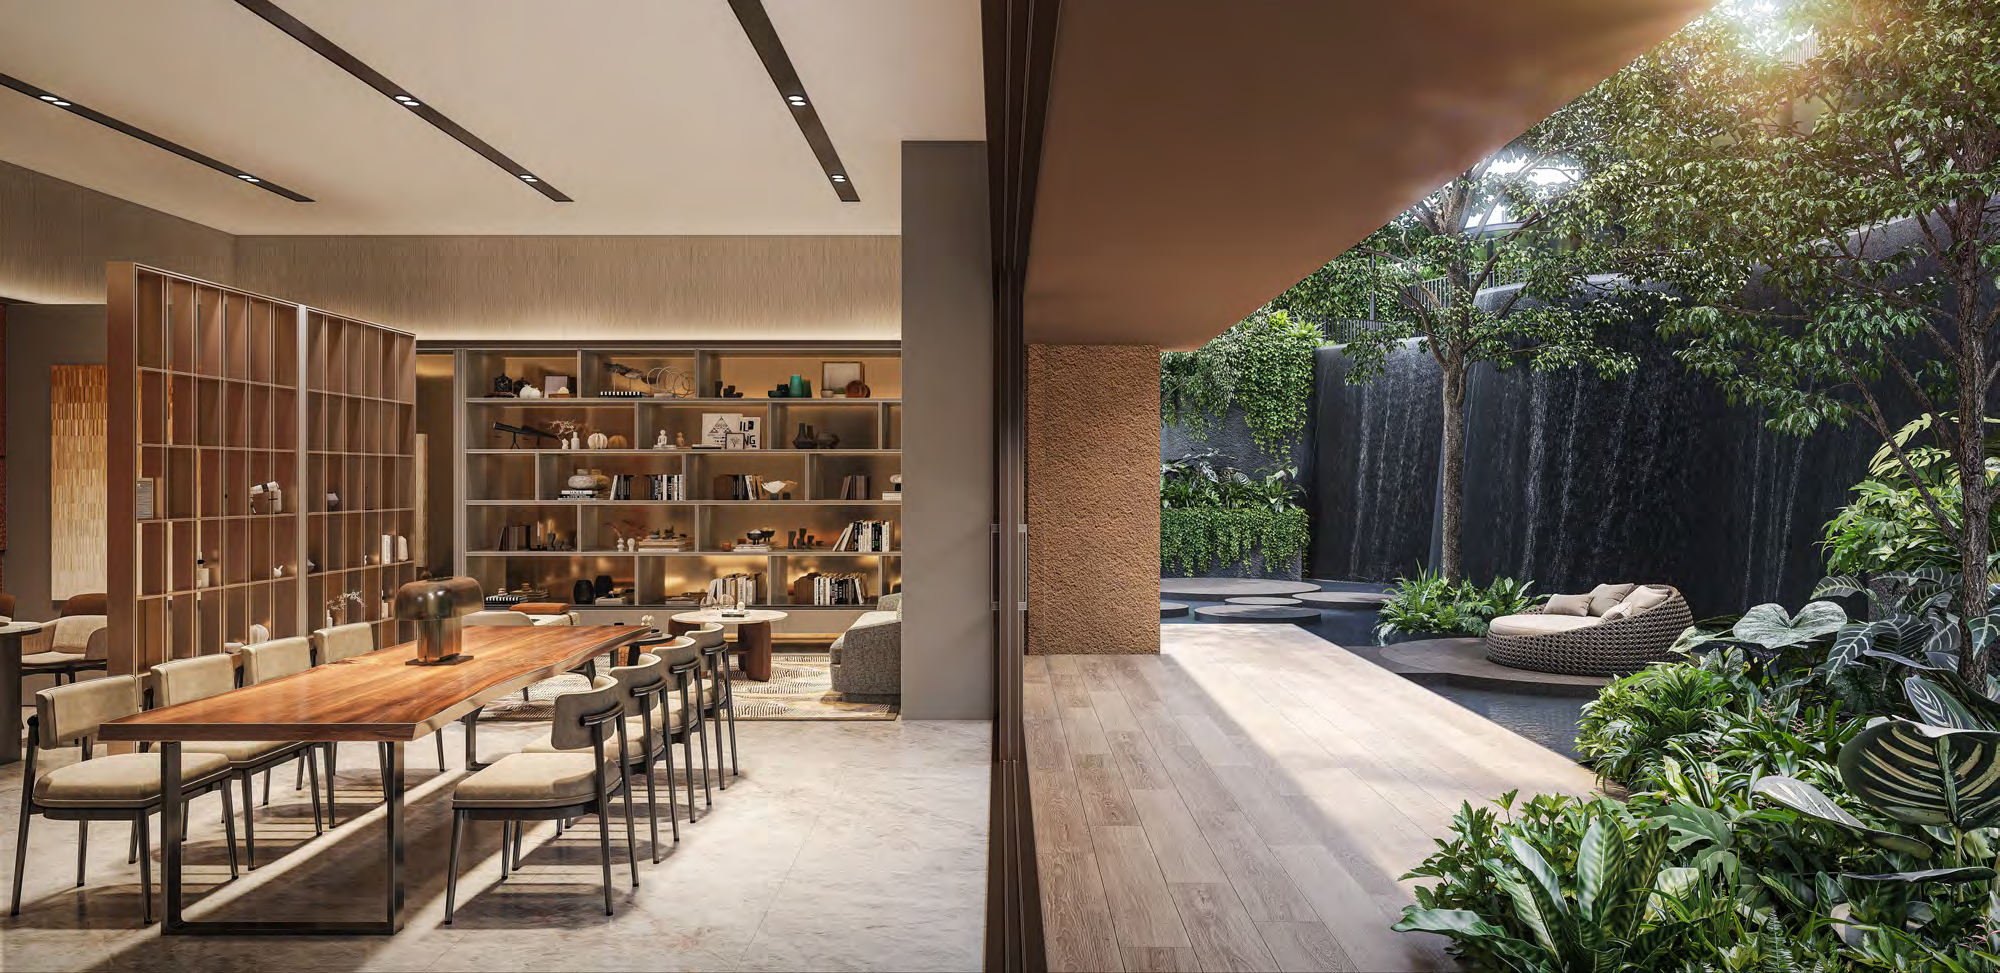
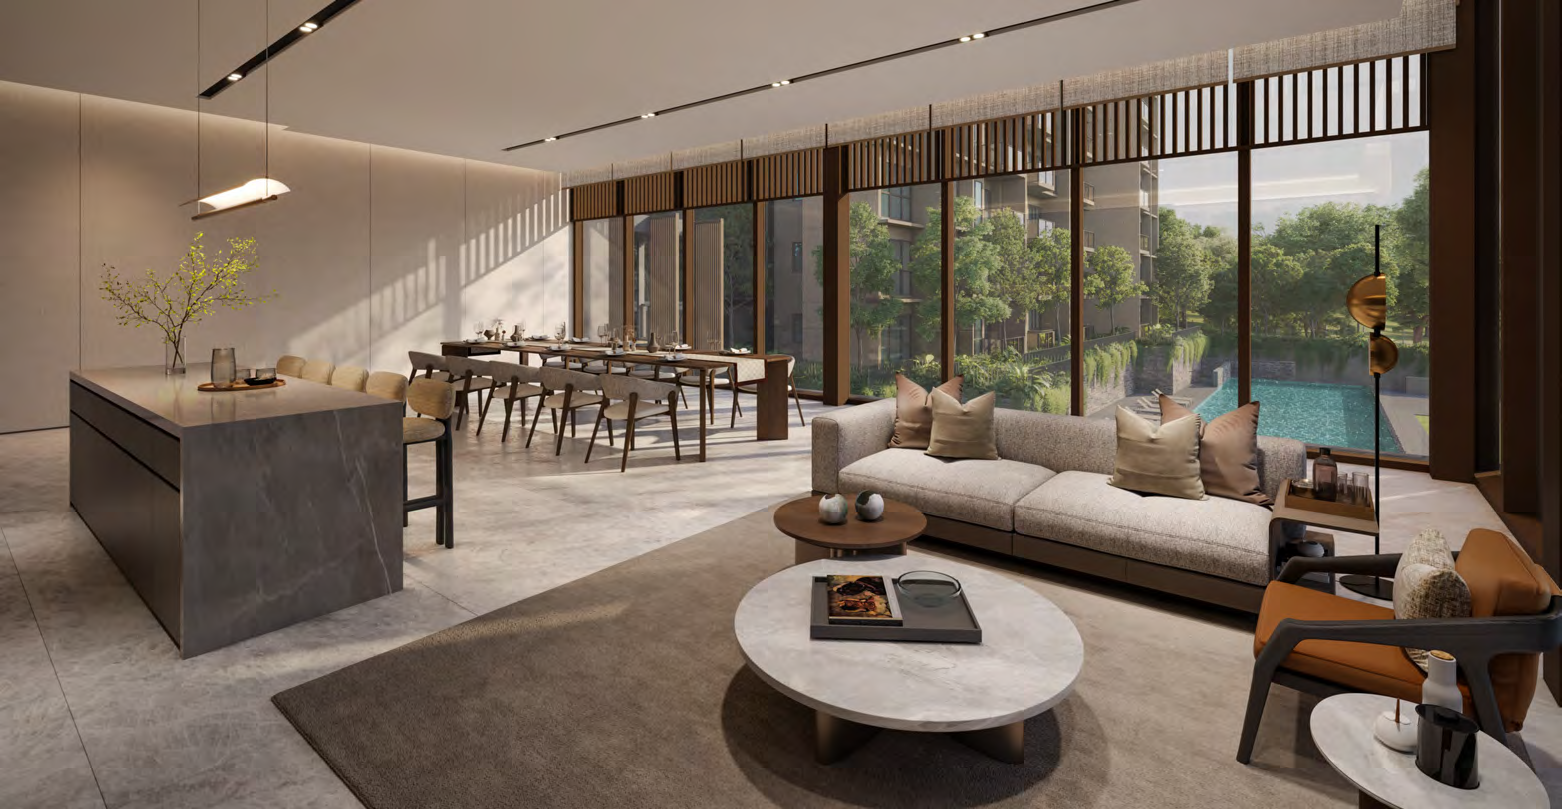
Waterfall Club
Residents lounge with pool views — Meeting Room, Meeting Pods & Serveries
Pinnacle Living & Dining
Seamless indoor-outdoor experience with wide entertaining spaces
Hansgrohe
Kitchen Mixer & Fittings
Geberit
Sanitary Ware
Quartz
Countertops & Backsplash
Engineered Wood
Bedroom Flooring
European Tiles
Large Format 1200x600mm
Combi Steam Oven
Pinnacle Collection
Wine Chiller
4BR Premium + Study
Automated Laundry
Laundry Rack System
Dunearn House — Developed By
A powerful joint venture bringing together local expertise and international excellence. Phoenix Dunearn Pte Ltd is the developer behind Dunearn House.

Frasers Property
One of Singapore's leading property developers with a strong track record of quality residential, commercial, and mixed-use developments across Asia-Pacific. A cornerstone of the Dunearn House joint venture.

CSC Land Group
A subsidiary of China State Construction Engineering Corporation, bringing world-class construction expertise and international development experience to Dunearn House.

Sekisui House
Japan's largest homebuilder, renowned for innovative design, sustainability, and creating homes that stand the test of time with cutting-edge Japanese craftsmanship.
Register Your Interest for Dunearn House
Be among the first to experience Dunearn House. Register today to receive exclusive updates, priority viewing slots, and direct developer pricing information for this District 11 new launch condo.
- VVIP Preview Access & Priority Booking
- Direct Developer Price — No Commission
- Exclusive E-Brochure & Floor Plans
- Latest Price List & Unit Availability
- Personalized Consultation with Sales Team
All information is subject to change without notice. Images are artist’s impressions for illustration purposes only.
Frequently Asked Questions About Dunearn House
Where is Dunearn House located?
Dunearn House is located at 760–770 Dunearn Road, Singapore, in District 11 Core Central Region (Bukit Timah Planning Area, Swiss Club Subzone). It is strategically positioned within the emerging Bukit Timah Turf City precinct, approximately a 4-minute walk (500 metres) from Sixth Avenue MRT Station on the Downtown Line.
Who are the developers of Dunearn House?
Dunearn House is developed by Phoenix Dunearn Pte Ltd, a joint venture between three reputable developers: Frasers Property (Singapore), CSC Land Group (China State Construction), and Sekisui House (Japan’s largest homebuilder). The project team also includes ONG&ONG as architect, Ecoplan Asia as landscape consultant, and China Construction (South Pacific) as the builder.
What unit types and floor plans are available at Dunearn House?
Dunearn House offers 380 residential units ranging from 2 Bedroom to 4 Bedroom Premium + Study. Confirmed show unit floor plans include: 2 Bedroom + Study (BS2) at 667 sq ft in the Luxury Collection; 3 Bedroom + Study (CS1) at 947 sq ft in the Luxury Collection; and 4 Bedroom Premium + Study (DPS1) at 1,378 sq ft in the Pinnacle Collection. Additional unit variants include B1, B1a, BP1, BP1a, BP2, BS1, BS3, C1, C2, CS2, CP1, D1, D2, DP1, and DP2.
What is the expected TOP date for Dunearn House?
The expected date of vacant possession (TOP) for Dunearn House is 31 December 2030. The project has a 99-year leasehold tenure commencing 30 September 2025.
What facilities are available at Dunearn House?
Dunearn House features five curated landscape zones by Ecoplan Asia: The Canopy Pool (50m lap pool, kids pool, main pool deck, steam room); The Forest Adventure Play (play garden pavilion, preschool and school-age play areas); The Tropical Wellness (wellness pool deck, 150 sqm wellness pool, spa seats, waterfall club); The Cascade Forest (waterfall terrace, waterfall dining, canopy trail, canopy pavilion, teppanyaki pavilion); and The Canopy Mirage (Dunearn Club, gym, outdoor fitness, Mirage Walk). Other facilities include a tennis court (598.58 sqm), 228 basement car park lots, and 64 bicycle lots.
Is there a showflat available for viewing at Dunearn House?
Yes, Dunearn House showflat viewings are available by appointment. The sales gallery and 2 Bedroom + Study show unit are designed by Super Fat Design Pte Ltd, while the 3 Bedroom + Study and 4 Bedroom Premium + Study show units are designed by Massone Ong Pte Ltd. Register your interest through the form on this page or contact our sales team to schedule a personalized viewing. Walk-ins are not accepted. VVIP preview registrants receive priority access and direct developer pricing.
How much does Dunearn House cost?
Official pricing for Dunearn House will be released closer to the VVIP preview. Based on District 11 new launch condo benchmarks and land costs, indicative pricing is expected to be competitive for the Core Central Region. Register your interest to receive the official price list, e-brochure, and early-bird discount information directly from the developer.
How much does Dunearn House cost?
Dunearn House presents a compelling investment case for several reasons: (1) First-mover advantage in the Bukit Timah Turf City redevelopment; (2) District 11 Core Central Region address — one of Singapore’s most prestigious districts; (3) First non-landed residences at District 11 Swiss Club in 33 years; (4) Proximity to Sixth Avenue MRT and top schools; (5) Backing by three established developers; (6) Fresh 99-year leasehold from 2025 offering long runway for capital appreciation.

760–770 Dunearn Road, Singapore
District 11 — Core Central Region
A joint venture development by Frasers Property,
CSC Land Group & Sekisui House.
Explore
Information
Your Agent
- Daniel Low
- CEA Reg Number: R066118Z
- PropNex Realty Pte Ltd — CEA Licence L3008382K
- Email Us : DANIEL.LOWYC@PROPNEX.COM
- Call Us : +65 9109 1169
© 2026 Dunearn House. All Rights Reserved.